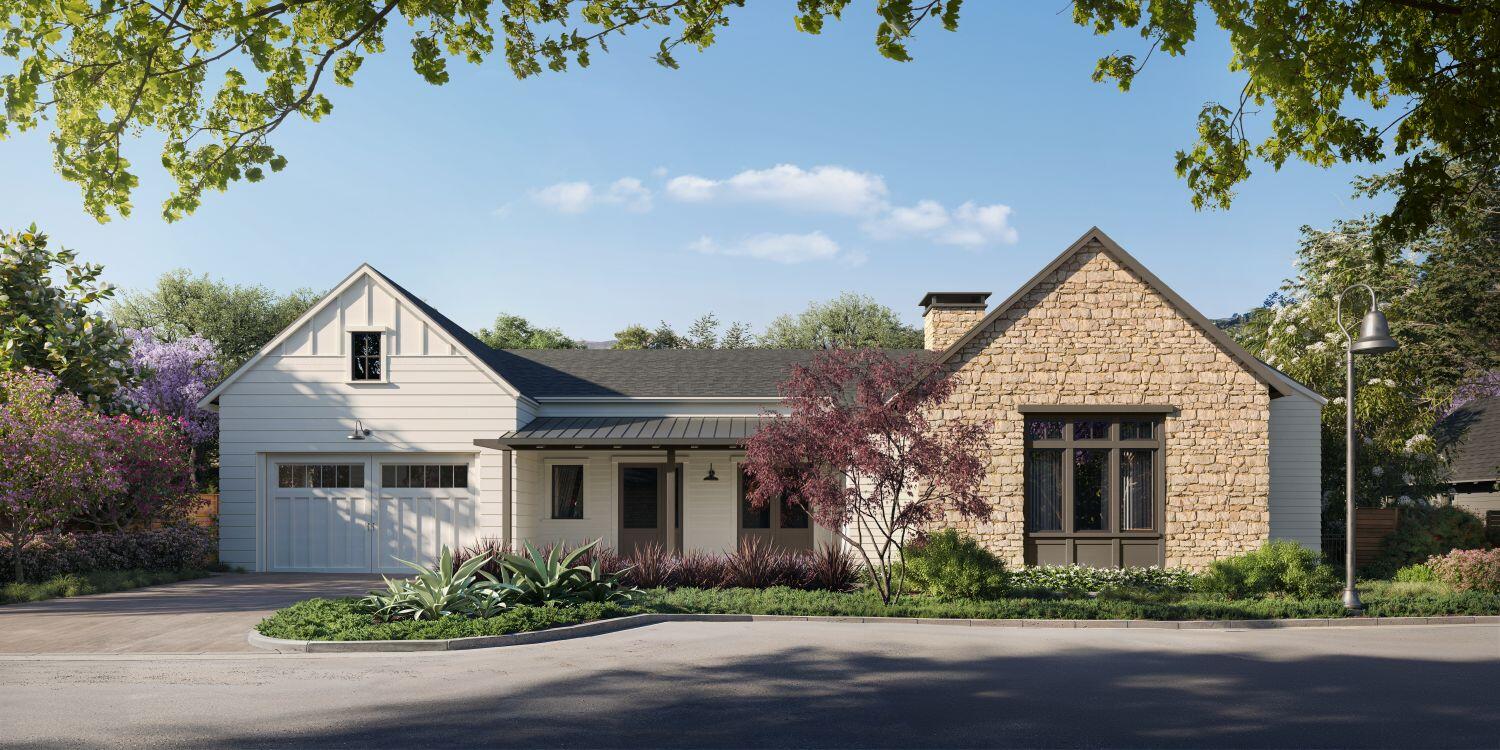
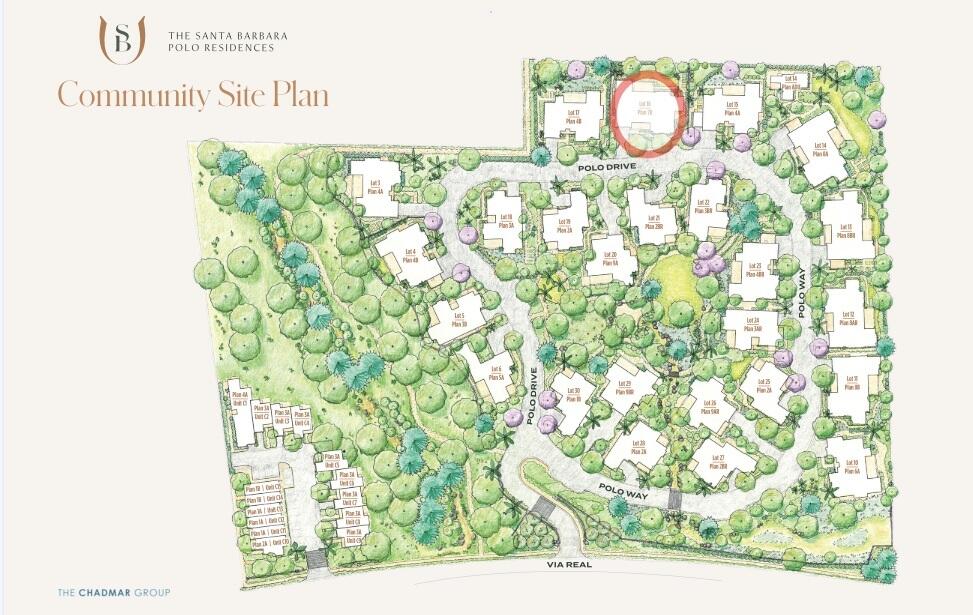
Plan 7. This is the only Plan 7 in the development.
4 beds
4 baths
3,643 Sq.Ft.
LIVING
AREA
7,871
Sq.Ft.
lot
Features & Amenities
Interior
total bedrooms4
Total bathrooms4
full bathrooms4
half bathroom1
Area & Lot
StatusFor Sale
Living Area3,643 Sq.Ft.
Total Area3,643 Sq.Ft.
Lot Area7,871 Sq.Ft.
MLS® ID26-2902
TypeResidential
YEAR BUILT2026
NeighborhoodCARPINTERIA
Architecture StylesOther
View DescriptionMountain(s)
Elementary SchoolCanalino
Middle SchoolCarp. Jr.
High SchoolCarp. Sr.
Exterior
Garage Space2.0
utilitiesUnderground Utilities
roofComposition
lot featuresLevel, Near Public Transit
parkingGarage, Inside Entrance, Attached
SubstructureSlab
other exterior FeaturesYard Irrigation T/O
Financial
Sales Price$4,850,000
HOA$400
ZoningOther
Mortgage Calculator
Estimate your monthly mortgage payment, including the principal and interest, property taxes, and HOA. Adjust the values to generate a more accurate rate.
Many past and current clients express their gratitude in working with a Realtor® who is both a true local and has such a relaxed demeanor in which they feel no pressure.