540 Sertoma Way
540 Sertoma Way
540 Sertoma Way
540 Sertoma Way
540 Sertoma Way
540 Sertoma Way
540 Sertoma Way
540 Sertoma Way
540 Sertoma Way
540 Sertoma Way
540 Sertoma Way
540 Sertoma Way
540 Sertoma Way
540 Sertoma Way
540 Sertoma Way
540 Sertoma Way
540 Sertoma Way
540 Sertoma Way
540 Sertoma Way
540 Sertoma Way
540 Sertoma Way
540 Sertoma Way
540 Sertoma Way
540 Sertoma Way
540 Sertoma Way
540 Sertoma Way
540 Sertoma Way
540 Sertoma Way
540 Sertoma Way
540 Sertoma Way
540 Sertoma Way
540 Sertoma Way
540 Sertoma Way
540 Sertoma Way
540 Sertoma Way
540 Sertoma Way
SEE ALL PHOTOS
540 Sertoma Way
540 Sertoma Way
540 Sertoma Way
540 Sertoma Way
540 Sertoma Way
540 Sertoma Way
540 Sertoma Way
540 Sertoma Way
540 Sertoma Way
540 Sertoma Way
540 Sertoma Way
540 Sertoma Way
540 Sertoma Way
540 Sertoma Way
540 Sertoma Way
540 Sertoma Way
540 Sertoma Way
540 Sertoma Way
540 Sertoma Way
540 Sertoma Way
540 Sertoma Way
540 Sertoma Way
540 Sertoma Way
540 Sertoma Way
540 Sertoma Way
540 Sertoma Way
540 Sertoma Way
540 Sertoma Way
540 Sertoma Way
540 Sertoma Way
540 Sertoma Way
540 Sertoma Way
540 Sertoma Way
540 Sertoma Way
540 Sertoma Way
540 Sertoma Way
Courtesy of Kelly Mahan Herrick, Berkshire Hathaway HomeServices California Properties
For Sale

540 Sertoma Way

540 Sertoma Way, BUELLTON, CA 93427

$885,000
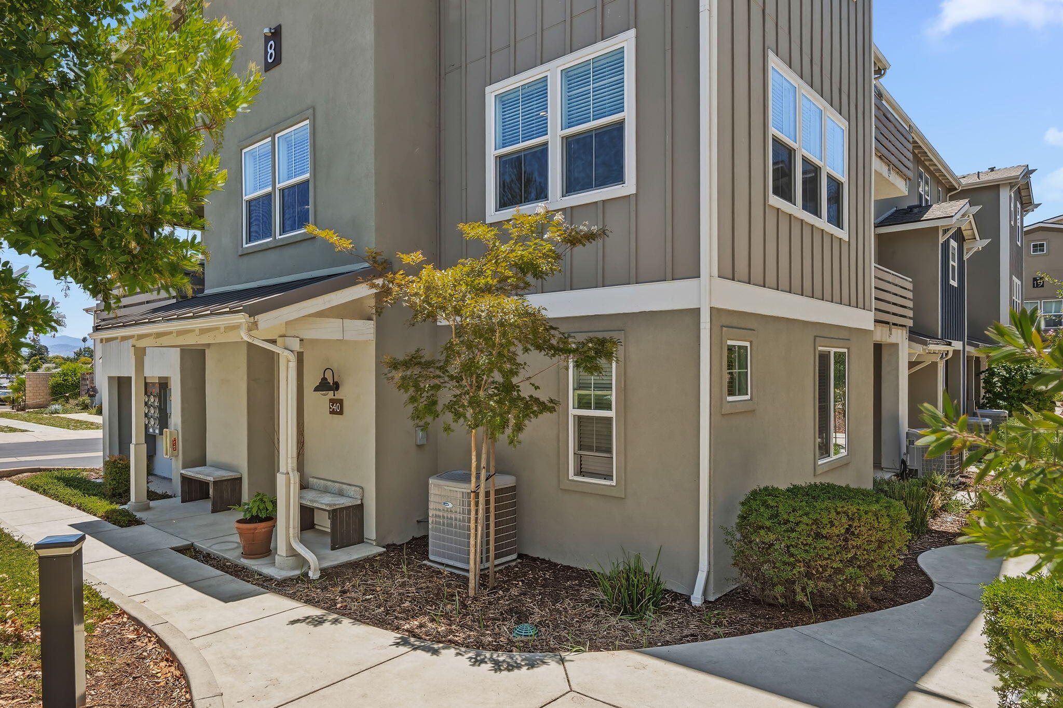
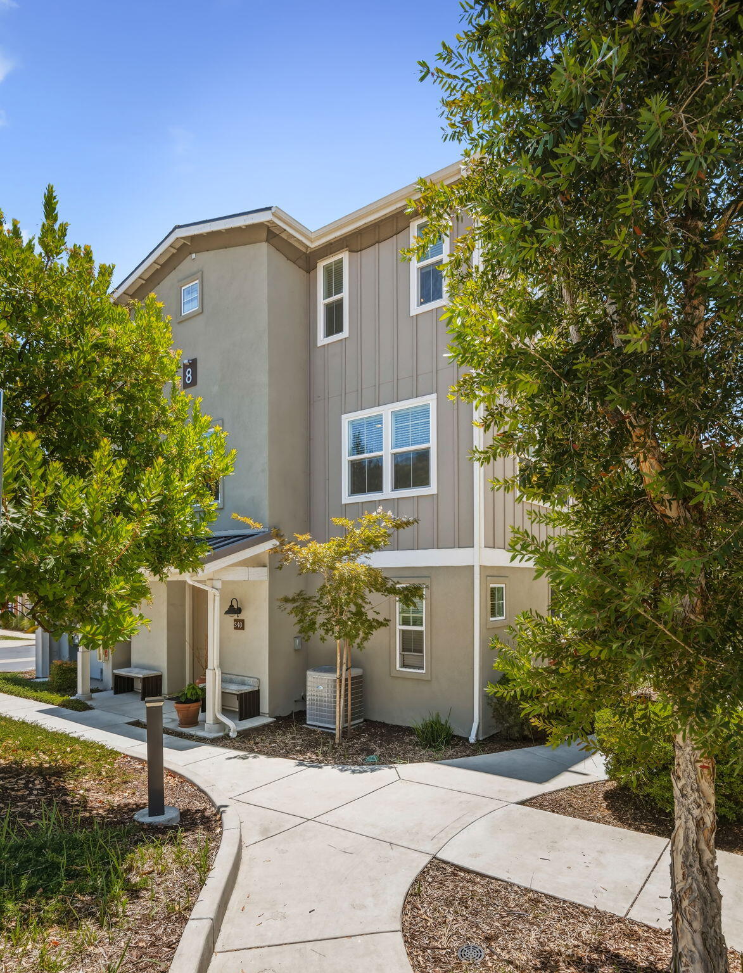
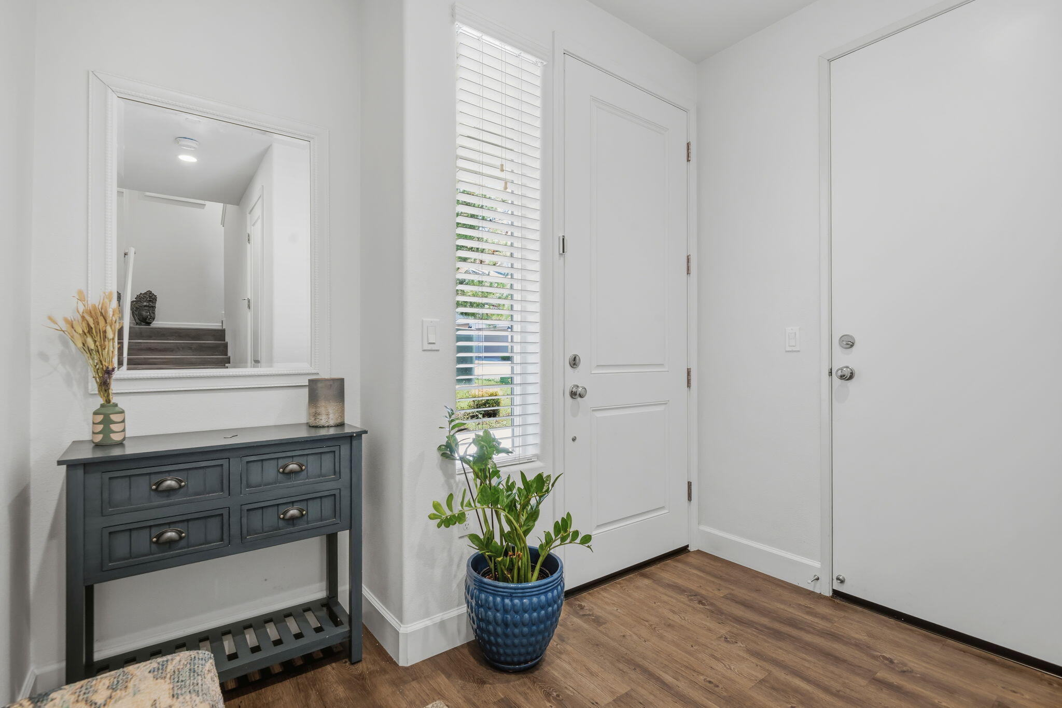
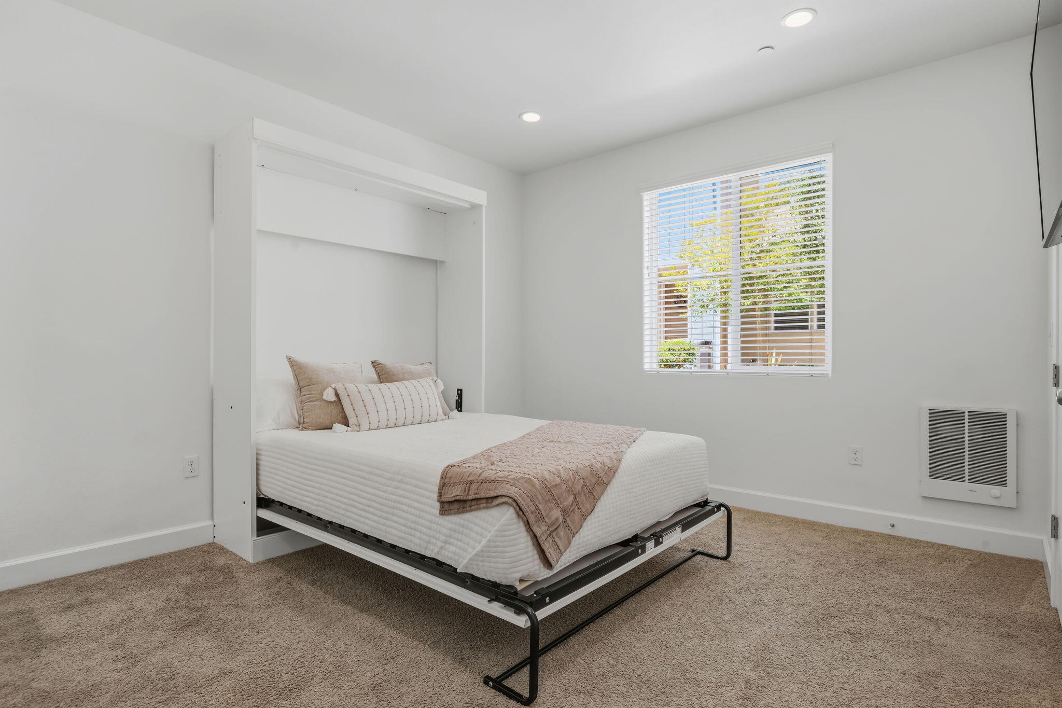
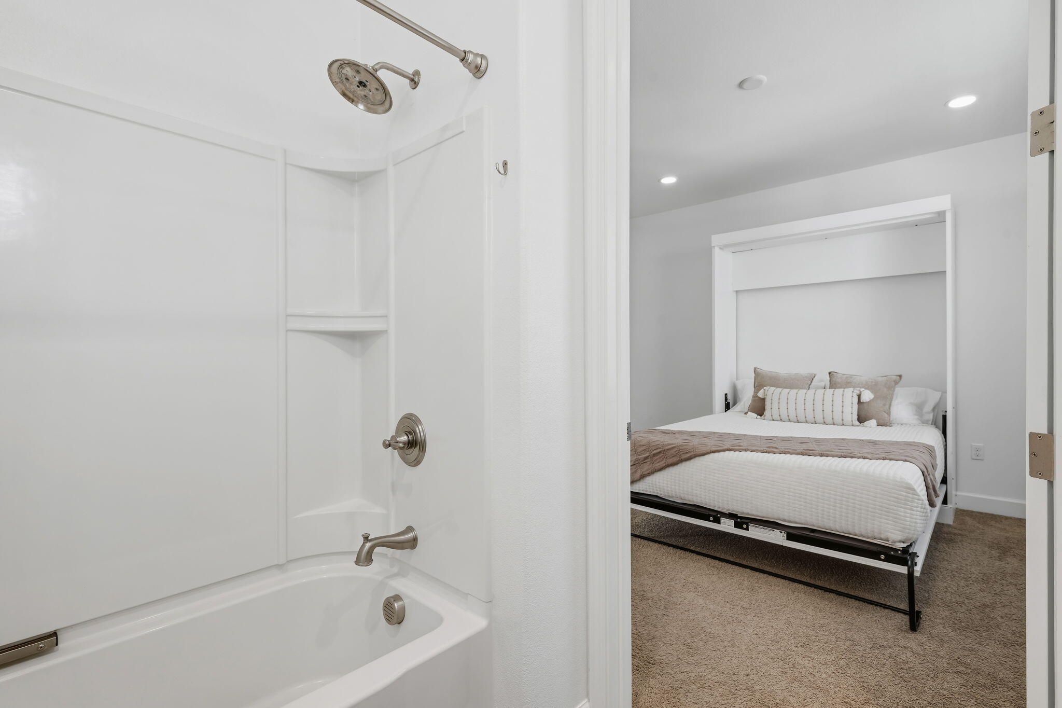
The Crown Jewel of Vineyard Village! Boasting the most spacious floor plan in this coveted residential development, this stunning end unit offers a sense of privacy paired with an impressive list of upgrades. A large, welcoming front porch invites you into a thoughtfully designed four-bedroom, 3.5-bathroom home. The entry level features a bedroom and bathroom suite, along with direct access to the attached two-car garage -- offering flexibility and ease for multi-generational living or guests.

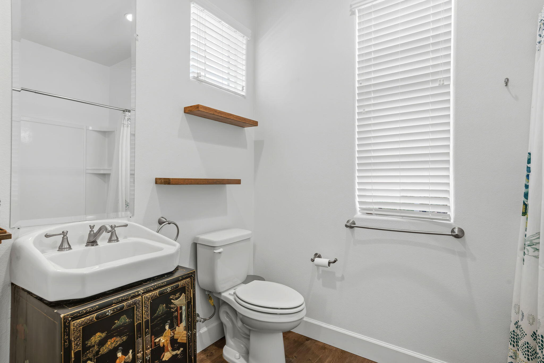
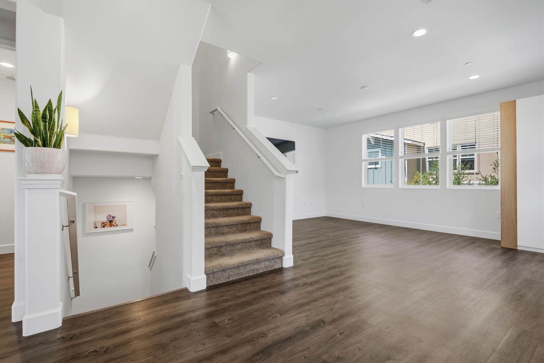
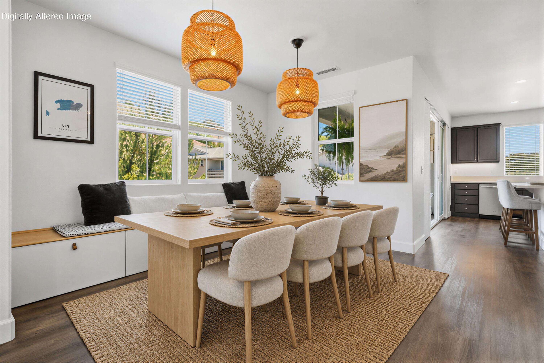
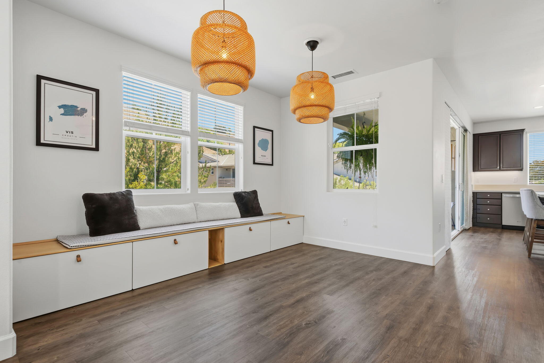
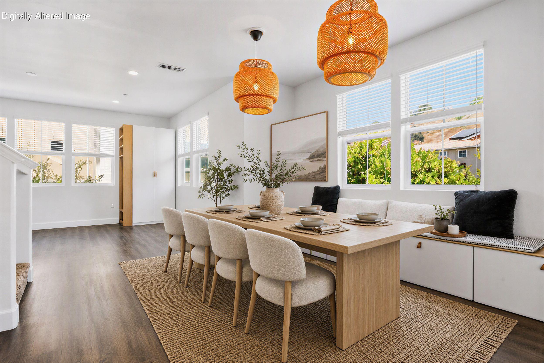
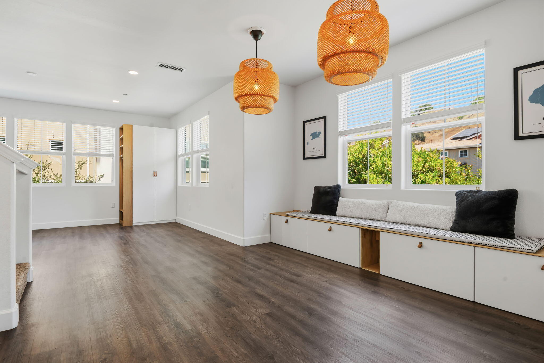
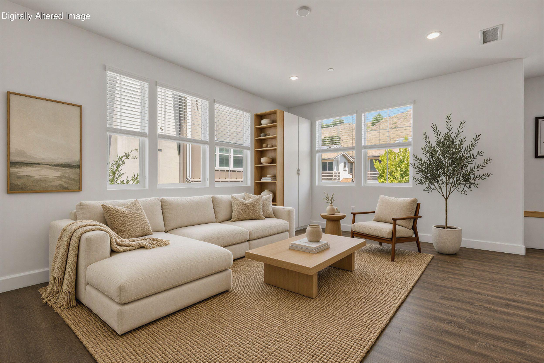
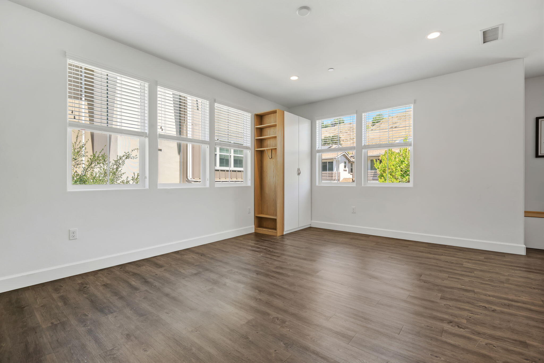
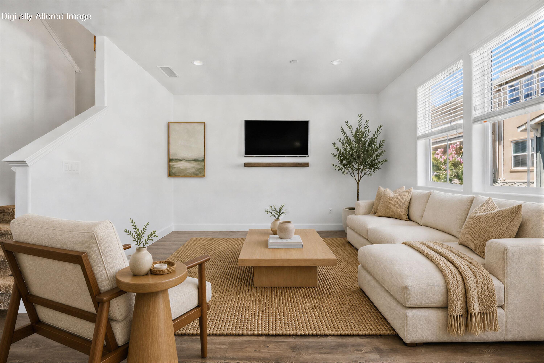
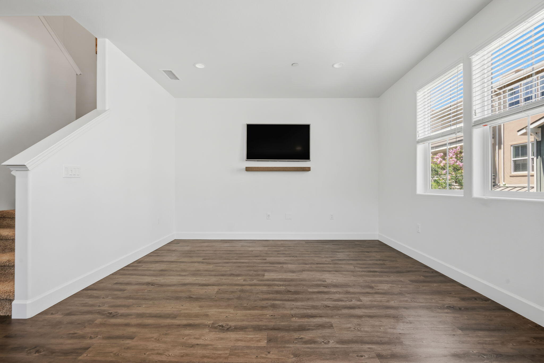
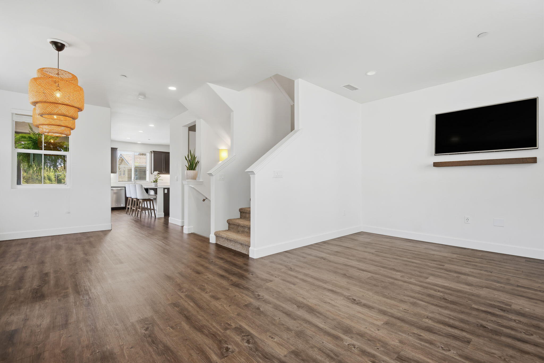
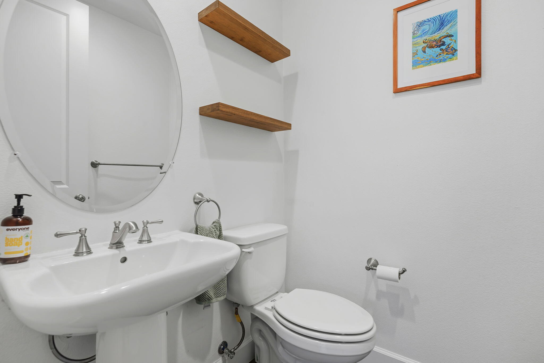
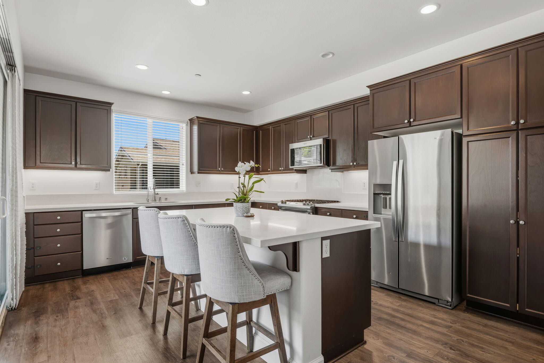
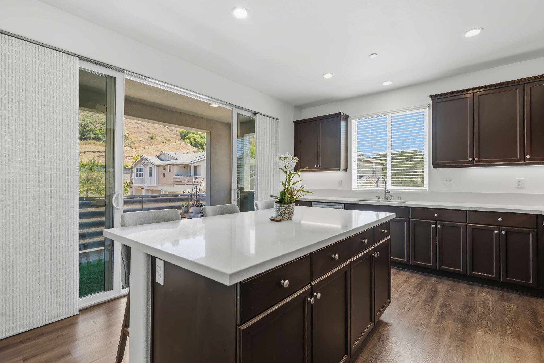
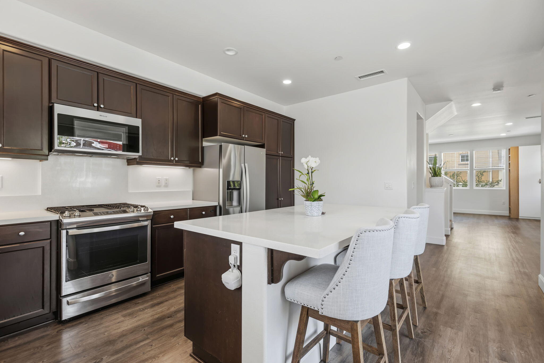
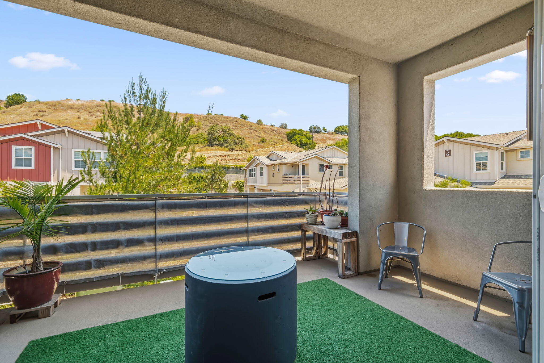
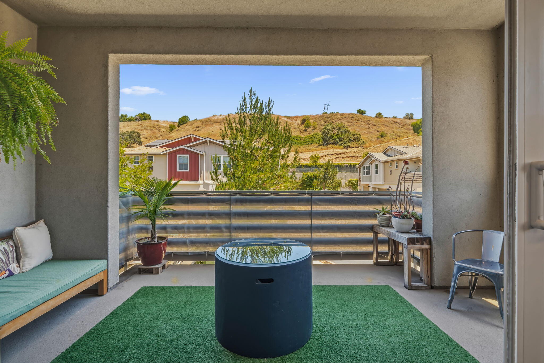
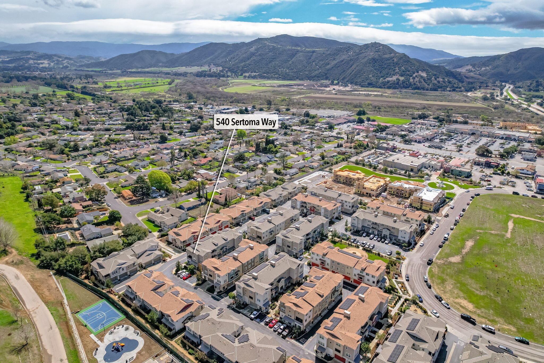
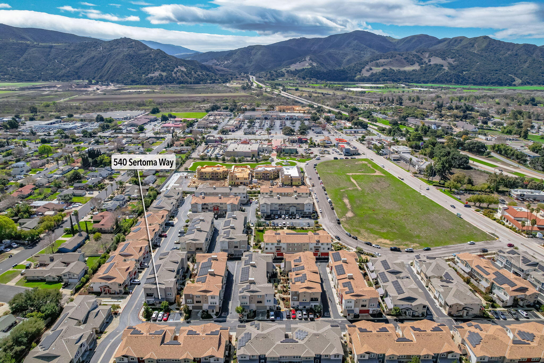
Upstairs is one of the largest kitchens in the entire development, showcasing quartz countertops, stainless steel appliances including a push-in stove, upgraded cabinetry with organization systems, and a generous center island perfect for entertaining. Just off the kitchen, a spacious balcony sets the stage for enjoying mountain views and trotting horses from the nearby polo field, and savoring the Buellton breeze. Luxury vinyl plank flooring flows throughout this level, extending into the dining and living spaces, where custom cabinetry with a Scandinavian vibe adds additional storage space. There is also a powder room on this level.

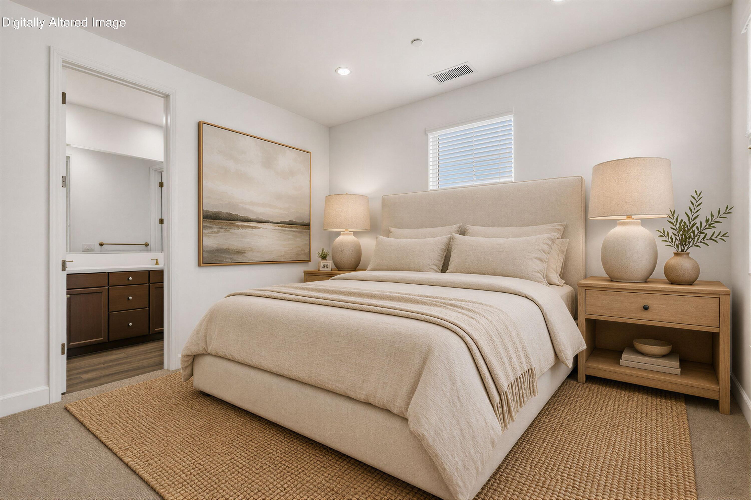
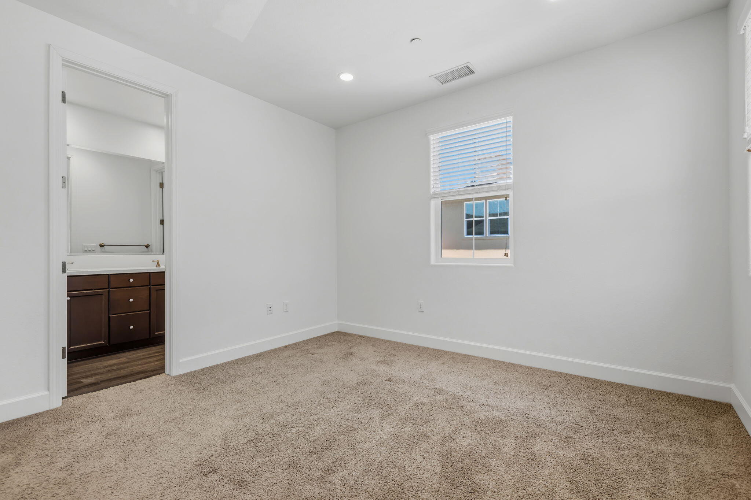
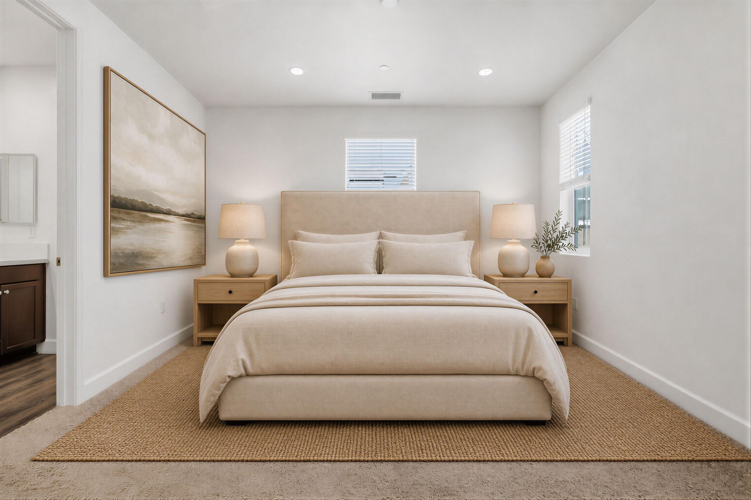
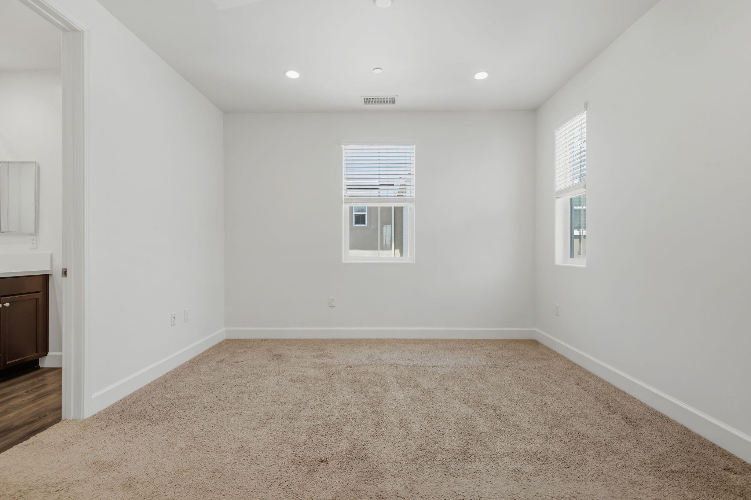
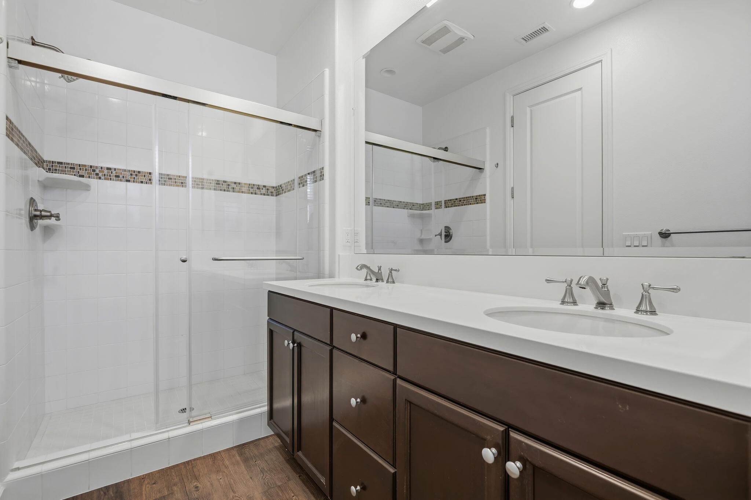
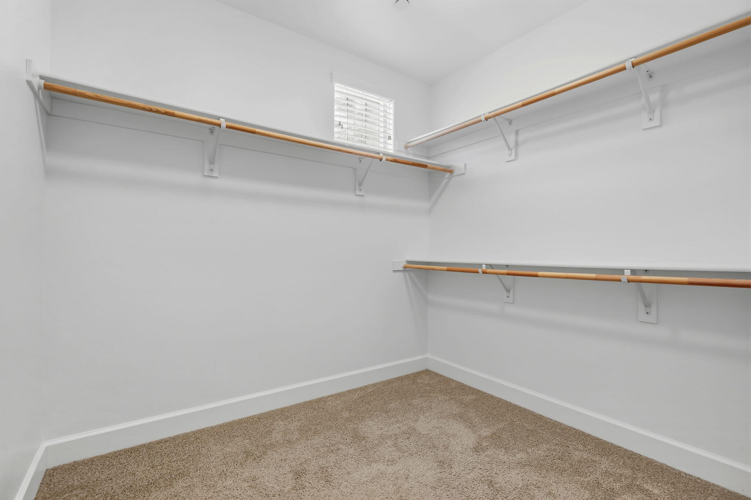
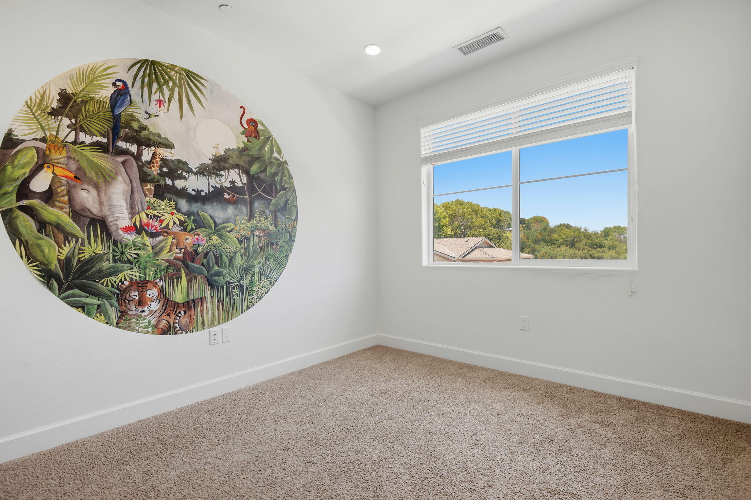
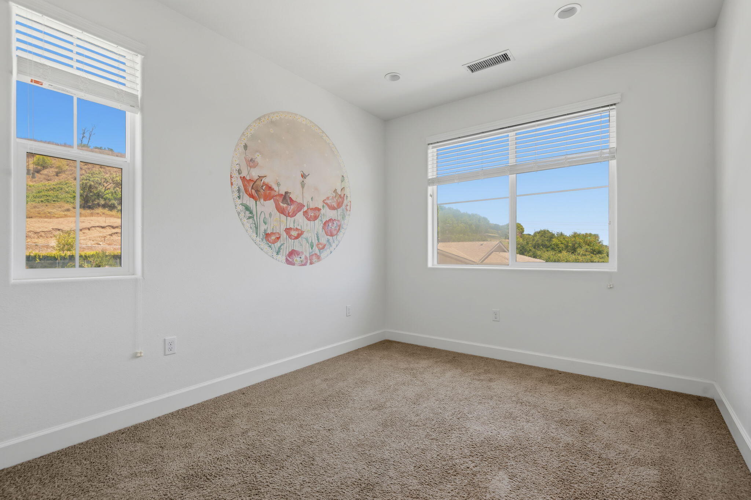
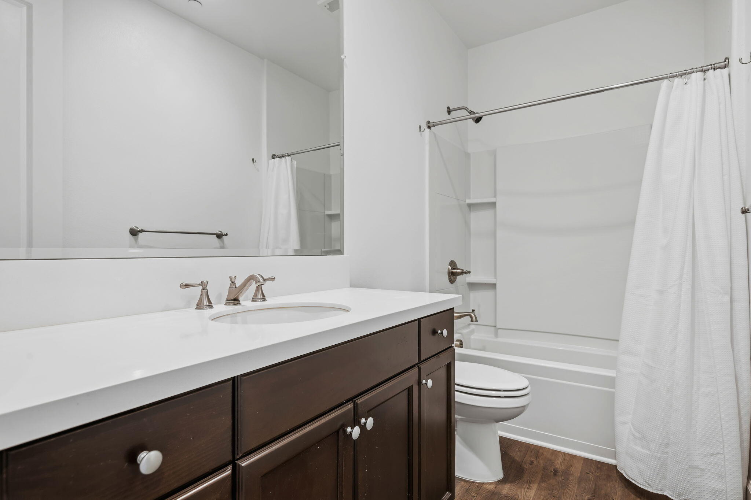
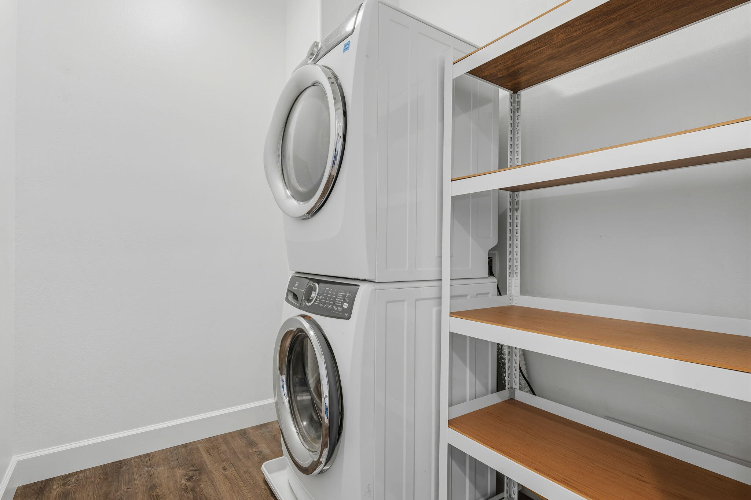
The third floor is dedicated to three more bedrooms, a guest bathroom, and the laundry room with full-size stackable machines. The expansive primary suite features a spacious bathroom and walk-in closet, and the guest bedrooms have custom blackout shades.

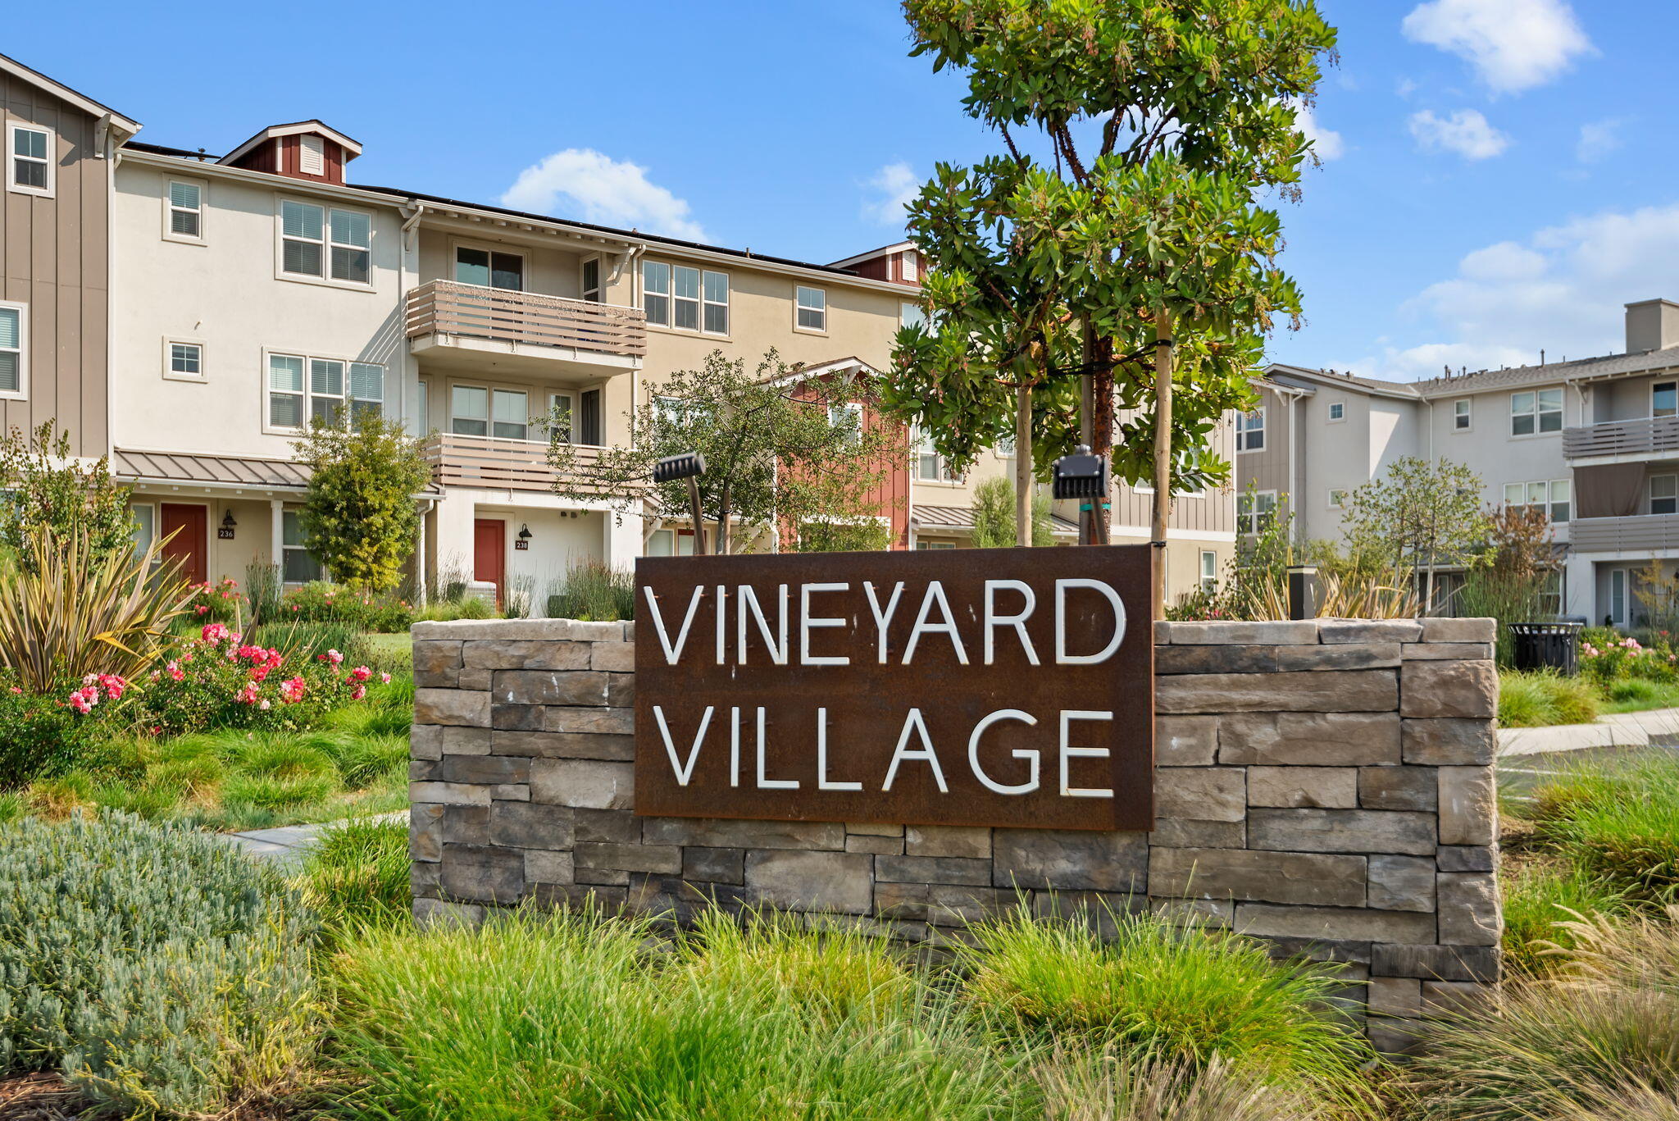
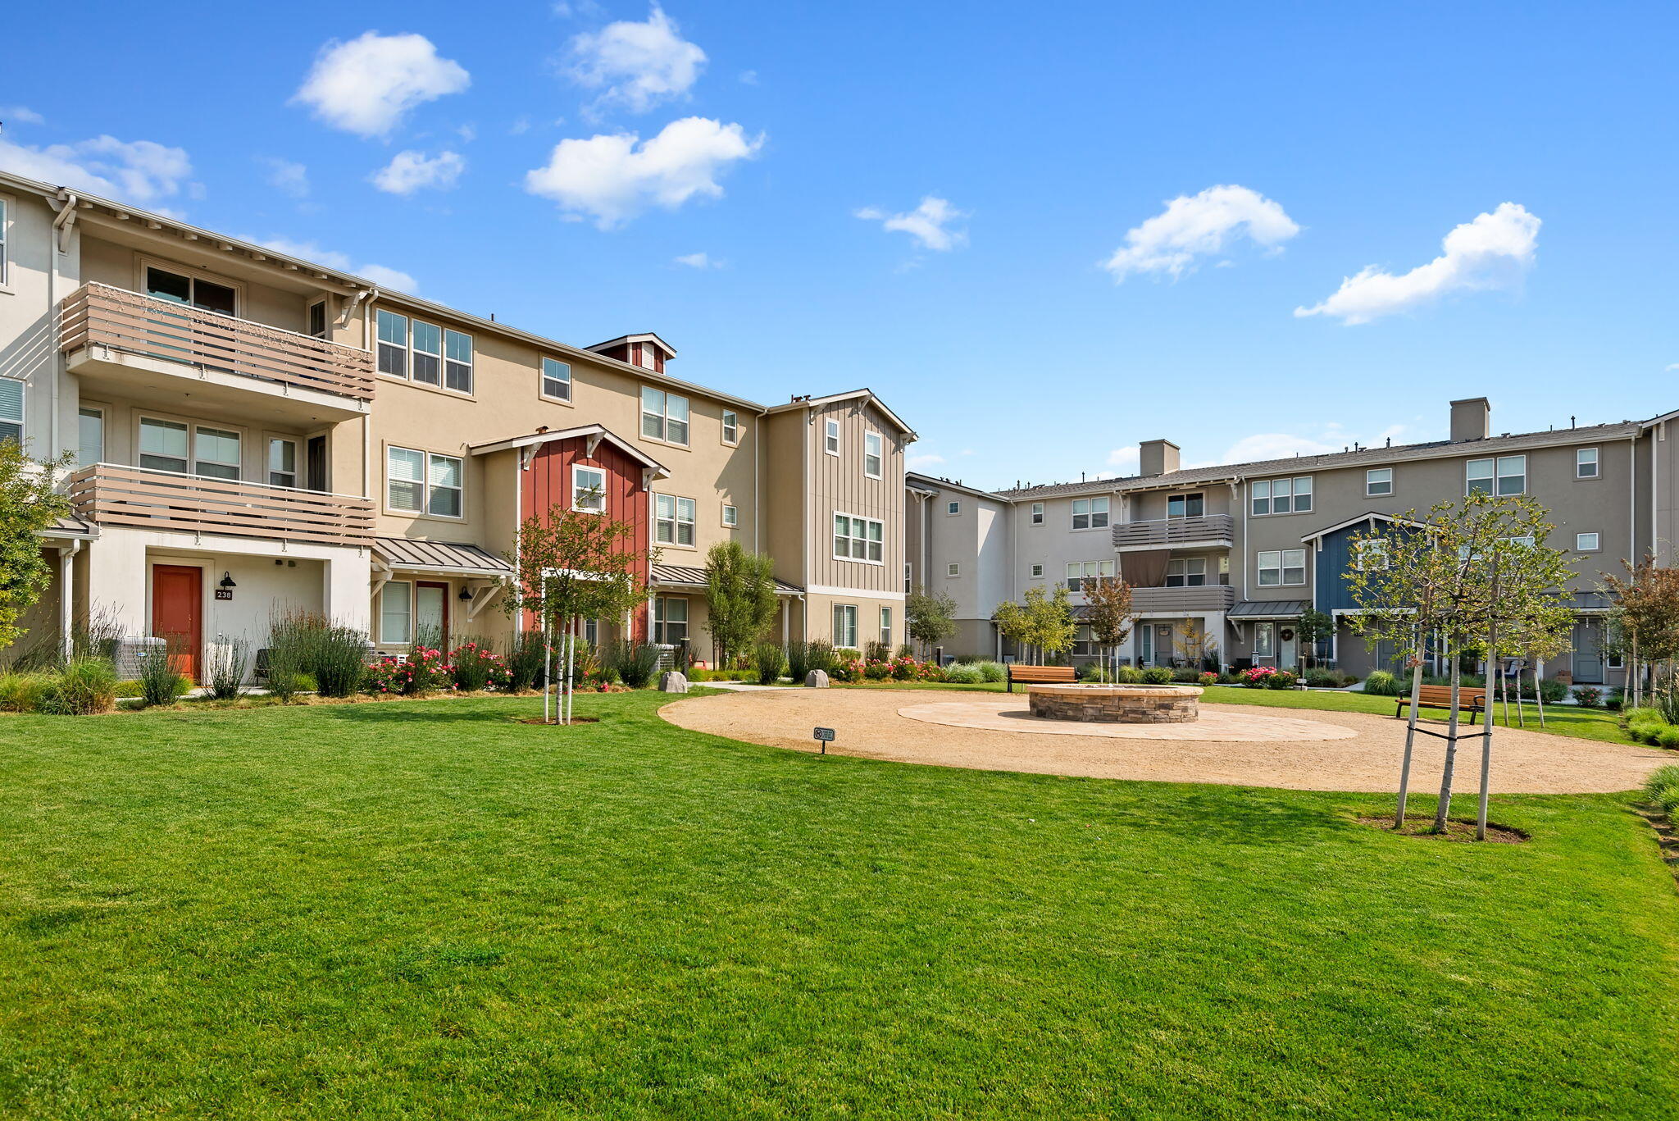
Vineyard Village is Buellton's newest condominium development, thoughtfully designed around sustainability and convenience. Every residence comes with owned solar panels and tankless water heaters, and this particular home is outfitted with an owned, whole house Aqua Sauna filtration system. The location is ideal -- just minutes from shopping, dining, parks, vineyards, and local farms, putting the best of the Santa Ynez Valley within easy reach. Buellton itself continues to evolve with intention. The town has recently welcomed a Waldorf-inspired elementary school, new Pilates studio, a weekly Farmer's Market, and an expanding dining scene -- further cementing its reputation as one of the most desirable entry points into the Santa Ynez Valley.

4
beds

4
baths

2,232 Sq.Ft. LIVING AREA

871.2 Sq.Ft. lot

Features & Amenities

Interior

  • total bedrooms4
  • Total bathrooms4
  • full bathrooms3
  • half bathroom1
  • Laundry room Laundry Room
  • Flooring Carpet
  • APPLIANCES Refrigerator, Gas Range, Tankless Water Heater, Dishwasher, Disposal, Dryer, Gas Stove, Washer

Area & Lot

  • Status For Sale
  • Living Area2,232 Sq.Ft.
  • Total Area2,232 Sq.Ft.
  • Lot Area871.2 Sq.Ft.
  • MLS® ID26-2222
  • TypeCondo
  • YEAR BUILT2019
  • View DescriptionMountain(s)
  • Elementary SchoolOther
  • Middle SchoolOther
  • High SchoolOther

Exterior

  • STORIES3
  • Garage Space2.0
  • roofComposition
  • parkingAttached
  • HEAT TYPEForced Air
  • AIR CONDITIONINGCentral Air
  • SubstructureSlab
  • HOA AmenitiesGreenbelt

Financial

  • Sales Price$885,000
  • HOA $293
  • Zoning Other, R-1
image

Schedule a Showing

I would love to show you this beautiful property. Please select your preferred date and time below. I will be in touch shortly to confirm your appointment.

Schedule a Showing

I would love to show you this beautiful property. Please select your preferred date and time below. I will be in touch shortly to confirm your appointment.
Thank you for your interest in 540 Sertoma Way, BUELLTON, CA 93427. We are reviewing your request and will be in touch shortly!

Mortgage Calculator

Estimate your monthly mortgage payment, including the principal and interest, property taxes, and HOA. Adjust the values to generate a more accurate rate.
All estimates are provided for informational purposes only. Actual amounts may vary.
$0,000 Your Payment 20 15 65
$0,000 Your Payment

Work With Kevin

Many past and current clients express their gratitude in working with a Realtor® who is both a true local and has such a relaxed demeanor in which they feel no pressure.

Follow Me on Instagram